Save
Ask
Tour
Hide
Share
$749,000
41 Days On Site

77 Oxbow Dr
Wrentham, MA 02093

For Sale|Single Family Residence|Active Under Contract
3
Beds
3
Total Baths
2
Full Baths
1
Partial Bath
2,477
SqFt
$302
/SqFt
1973
Built
County:
Norfolk

Due to the health concerns created by Coronavirus we are offering personal 1-1 online video walkthough tours where possible.
77 Oxbow Dr77 Oxbow Dr77 Oxbow Dr77 Oxbow Dr
Save
Ask
Tour
Hide
Share

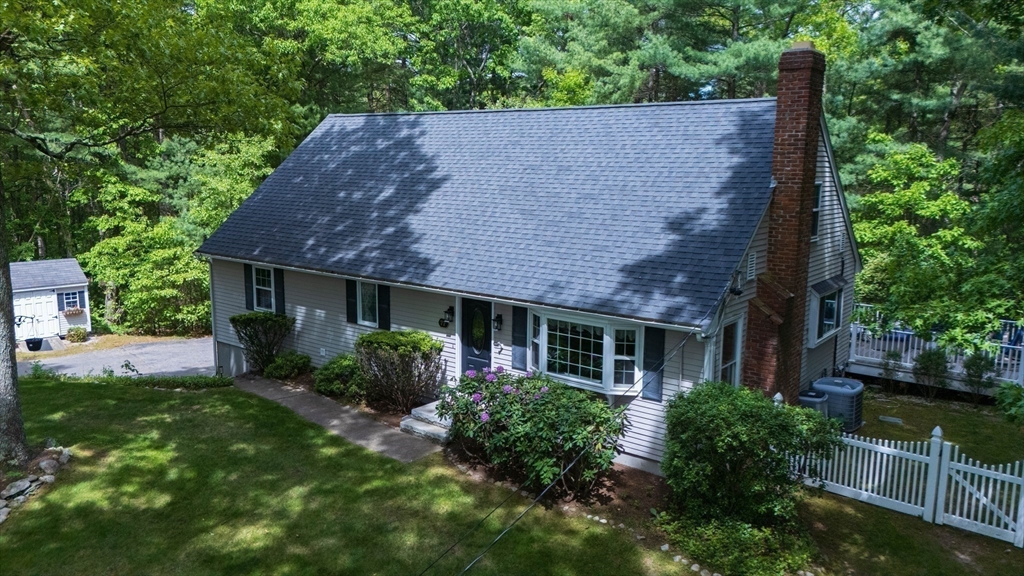
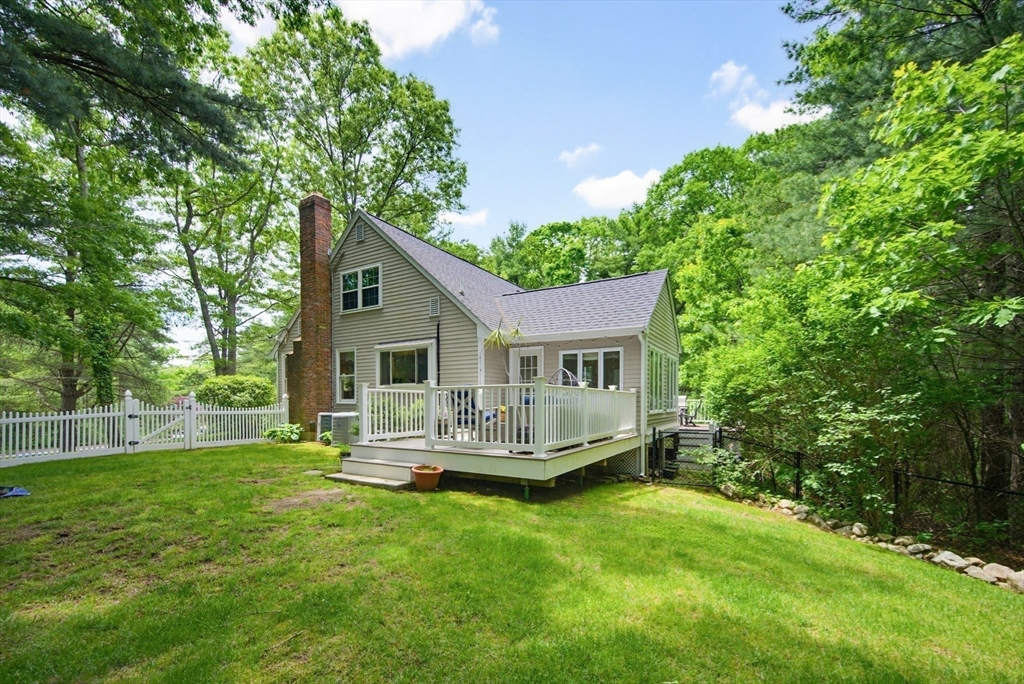
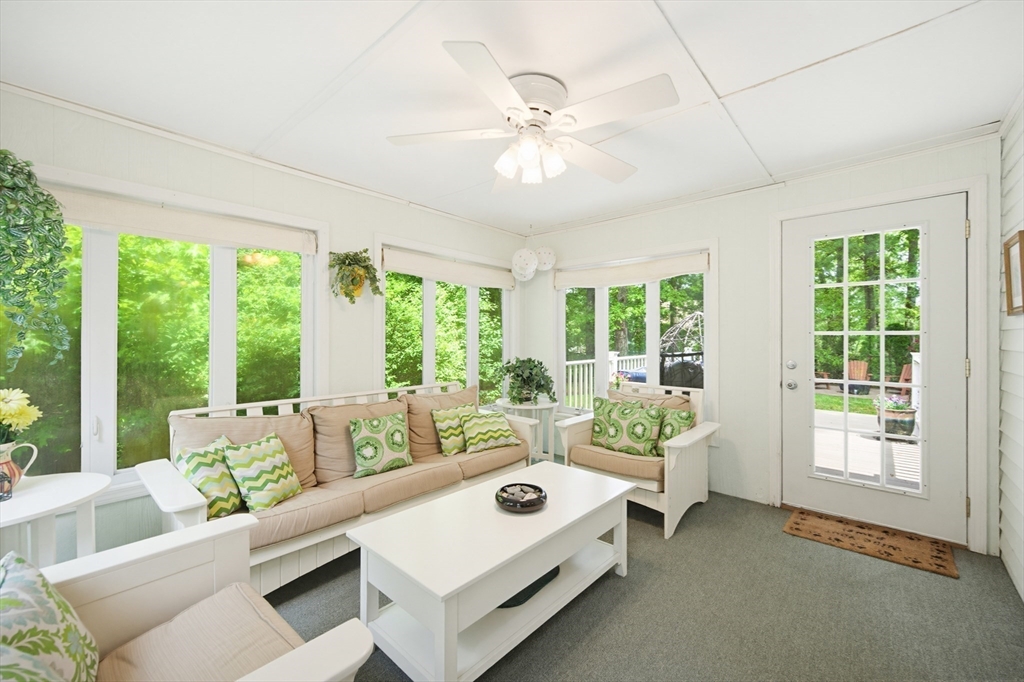
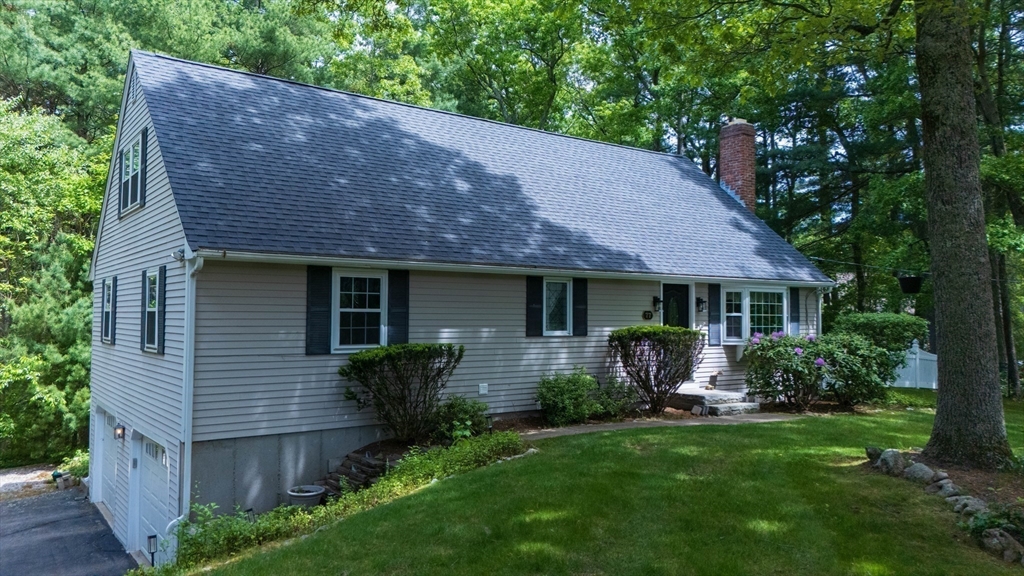
WELCOME HOME TO THIS STUNNING Custom Cape nestled in the woods at the end of a cul de sac! This deceivingly large home boasts a flexible layout, perfect for your family's needs. First floor features a primary suite with private half bath & walk in closet and adjoins to an ideal nursery/office/sitting area. The updated kitchen opens up to the formal dining room and 3 Season Porch. The living room showcases a lovely wood burning fireplace. There are hardwood floors throughout the first floor and all the bedrooms. A full bathroom & laundry room finish off the first floor. The second floor offers 2 oversized bedrooms and a second full bathroom. The lower level includes a family room, storage area and 2 car garage. The exterior showcases two decks on either side of three season porch, fenced yard and storage shed. Peaceful retreat in a quiet neighborhood yet close to center of town and highway access - Central Air - Quick closing possible - EASY TO SHOW - List of Updates Attached!

Save
Ask
Tour
Hide
Share
Listing Snapshot
Price 
$749,000
Days On Site 
41 Days
Bedrooms 
3
Inside Area (SqFt) 
2,477 sqft
Total Baths 
3
Full Baths 
2
Partial Baths 
1
Lot Size 
1.03 Acres
Year Built 
1973
MLS® Number 
73524016
Status 
Active Under Contract
Property Tax 
$6,922
HOA/Condo/Coop Fees 
N/A
Sq Ft Source 
Public Records
Friends & Family
Recent Activity
2 weeks agoListing updated with changes from the MLS®
2 weeks agoStatus changed to Active Under Contract
2 weeks agoPrice changed to $749,000
a month agoListing first seen on site
General Features
Acres 
1.03
Attached Garage 
Yes
Disclosures 
Costello Realty to provide Buyer with 1 Year AHS Home Warranty - Conditional Title V - D box to be replaced prior to closing - Seller to provide Certificate of Compliance
Foundation 
Concrete Perimeter
Garage 
Yes
Garage Spaces 
2
Parking 
PavedAttachedOff StreetGarage
Parking Spaces 
8
Property Sub Type 
Single Family Residence
Sewer 
Private Sewer
SqFt Above 
2189
SqFt Below 
288
SqFt Total 
2477
Style 
Cape
Water Source 
Public
Zoning 
R-43
Interior Features
Appliances 
RangeDishwasherMicrowave
Basement 
FullPartially Finished
Cooling 
Central AirWhole House FanCeiling Fan(s)Zoned
Electric 
200+ Amp Service
Fireplace 
Yes
Fireplace Features 
Living Room
Fireplaces 
1
Flooring 
TileHardwood
Heating 
BaseboardOilElectricZoned
Interior 
Walk-In Closet(s)Ceiling Fan(s)Master Downstairs
Laundry Features 
Electric Dryer HookupWasher Hookup
Bathroom 1 
Dimensions - 8x10Level - FirstArea - 80
Bathroom 2 
Dimensions - 4x6Level - FirstArea - 24
Bathroom 3 
Dimensions - 7x7Level - SecondArea - 49
Bedroom 2 
Dimensions - 21x15Level - SecondArea - 315
Bedroom 3 
Dimensions - 17x15Level - SecondArea - 255
Dining Room 
Dimensions - 11x13Level - FirstArea - 143
Family Room 
Dimensions - 21x12Level - BasementArea - 252
Kitchen 
Dimensions - 16x13Level - FirstArea - 208
Living Room 
Dimensions - 19x13Level - FirstArea - 247
Master Bedroom 
Dimensions - 14x13Level - FirstArea - 182
Office 
Dimensions - 11x13Level - FirstArea - 143
Save
Ask
Tour
Hide
Share
Exterior Features
Construction Details 
Frame
Exterior 
Storage
Fencing 
Fenced
Lot Features 
Wooded
Other Structures 
Storage
Patio And Porch 
Deck
Roof 
Shingle
Community Features
Community Features 
Tennis Court(s)ParkGolf
Schools
School District
Unknown
Elementary School
Delaney & Roderick
Middle School
King Philip
High School
King Philip
Listing courtesy of Molla Realty Team of Costello Realty


The property listing data and information, or the Images, set forth herein were provided to MLS Property Information Network, Inc. from third party sources, including sellers, lessors, landlords, and public records, and were compiled by MLS Property Information Network, Inc. The property listing data and information, and the Images, are for the personal, non-commercial use of consumers having a good faith interest in purchasing, leasing or renting listed properties of the type displayed to them and may not be used for any purpose other than to identify prospective properties which such consumers may have a good faith interest in purchasing, leasing or renting. MLS Property Information Network, Inc. and its subscribers disclaim any and all representations and warranties as to the accuracy of the property listing data and information, or as to the accuracy of any of the Images, set forth herein.

Last checked 2026-07-06 07:47 PM UTC

Neighborhood & Commute
Source: Walkscore
Save
Ask
Tour
Hide
Share